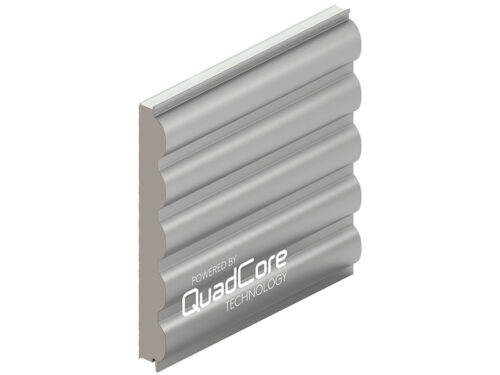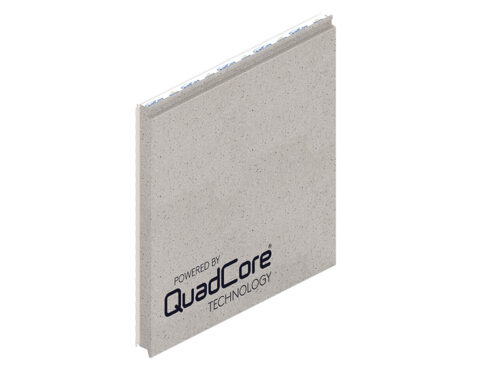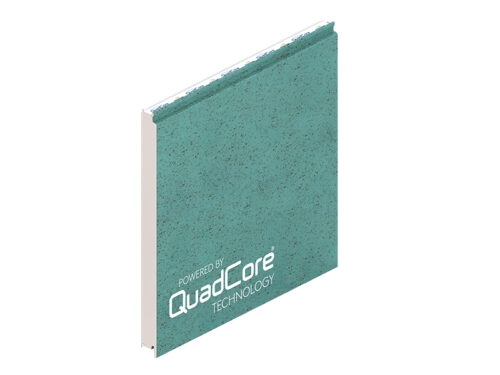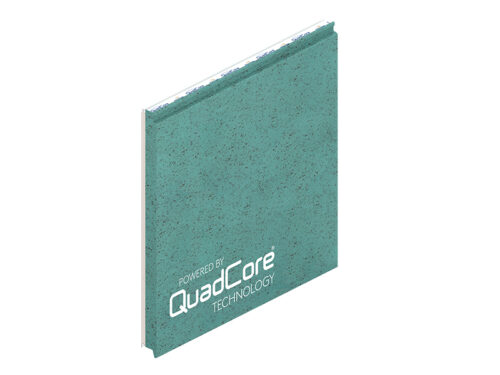









Description
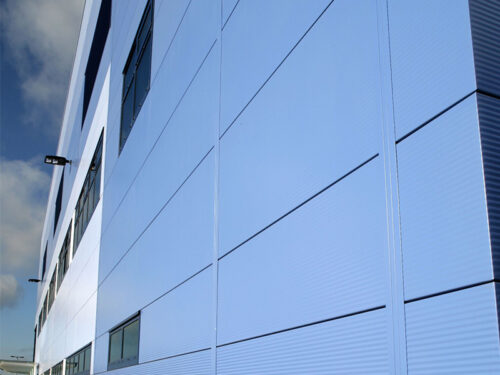
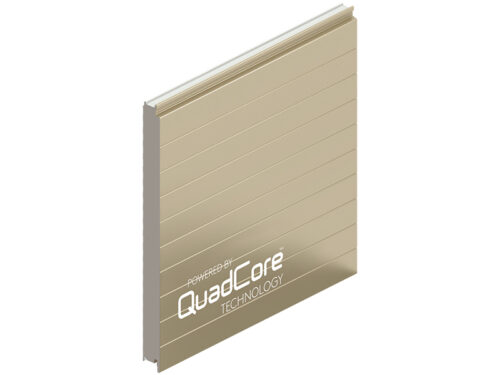

Trimapanel architectural wall panels are FM Approved providing architects, building contractors and developers with the assurance that products have been objectively tested and conform to the highest international standards. These approvals help with product specification and selection by ensuring products and systems are proven with extensive testing to perform as specified.
Thickness (mm): 90, 120
Maximum length (mm): 12000
Minimum length (mm): On-line 2400, Off-line 300
Weight based on thickness in mm (kg/m2) 90mm 12.67, 120mm 13.85
*Panels ordered below the minimum on-line length will require off-line cutting and will be subject to a surcharge.
| Brochure | Load Span Tables | Declarations of Performance |
| Trimapanel Brochure | Trimapanel Load Span Tables | Trimapanel |
 |
 |
|
| Platinum Plus | Trimapanel Vertical Wall Details | Trimapanel Horizontal Wall Details |
| System Guarantee | Design Guide | Design Guide |
|
|
|